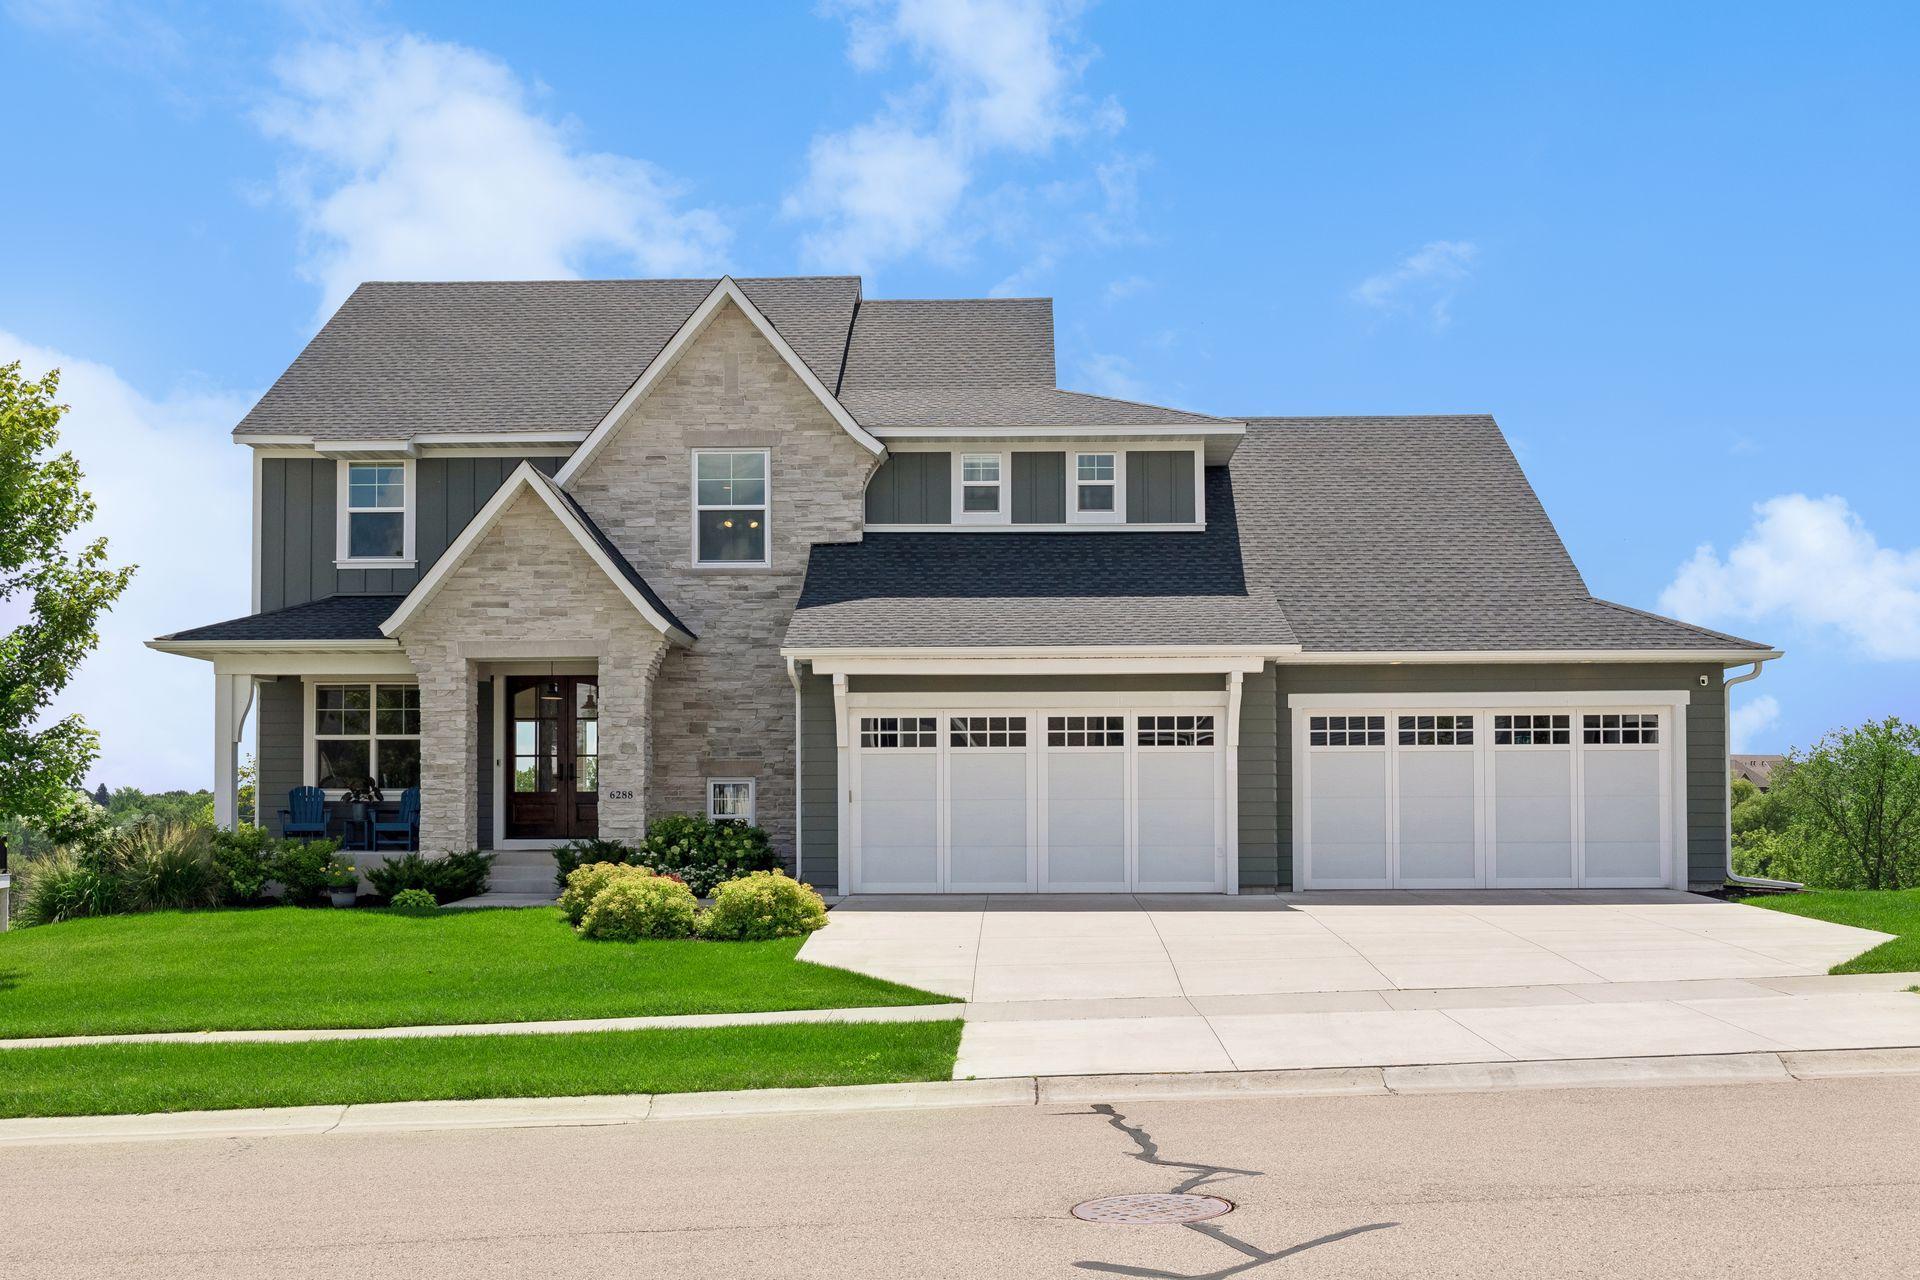
6288 Weston Lane N, Maple Grove, MN 55311
$1,499,000
6288 Weston Lane N
Courtesy of Keller Williams Premier Realty Lake Minnetonka, The Holmers Group Listing Contact:  

6288 Weston Lane N

Impressive, gently lived-in home built by Stonegate Builders feels like new and showcases flawless craftsmanship throughout. This gorgeous home features soaring 10-foot ceilings, a coffered ceiling, and huge windows! The windows flood the home with natural light and frame the breathtaking views. A designer kitchen is beautifully appointed with quartz countertops, upgraded appliances, and an open layout that flows easily into the main living spaces--perfect for everyday living and entertaining.
The upper level has 4 spacious bedrooms, walk-in closets, and laundry. The luxurious primary suite features a beautifully remodeled spa-inspired shower, while every bathroom is tiled, creating a sophisticated, high-end feel.
The walkout level is an entertainer's dream, complete with a wet bar, spacious recreation area, an impressive indoor athletic court, and a golf simulator included with the home. An audio system enhances the experience throughout the home, making it ideal for hosting family and friends.
Relax in the inviting three-season screened porch with a cozy fireplace. Additional upgrades include custom window blinds and gutters, adding both style and practicality. Located in the highly sought-after Wayzata School District. Convenient access to shopping, dining, parks, and major highways, this remarkable home offers luxury, comfort, and exceptional value. Most furnishings are negotiable, presenting a rare opportunity to move into a beautifully curated home with ease.
  • 5 BEDS
  • 2 FULL BATHS
  • 1 HALF BATH
  • 2 THREE-QUARTER BATHS
  • Coming Soon
  • 2021 BUILT
  • 0.35 Acres LOT
  • 4,831 Sq.Ft.

Features & Amenities

Area & Lot

  • Status:Coming Soon
  • LIVING SPACE:4,831 Sq.Ft.
  • TOTAL AREA:4,930 Sq.Ft.
  • LOT SIZE:0.35 Acres
  • MLS® ID:7097390
  • Type: Residential
  • Year Built:2021
  • School District:Wayzata

Interior

  • Total Bedrooms:5
  • Total Bathrooms:5
  • Full Bathrooms:2
  • Three Quarter Bathrooms:2
  • Half Bathrooms:1
  • Laundry Room:Upper Level
  • Fireplace:Family Room, Gas, Living Room
  • Appliances:Air-To-Air Exchanger, Cooktop, Dishwasher, Disposal, Dryer, Exhaust Fan, Humidifier, Microwave, Refrigerator, Tankless Water Heater, Wall Oven, Washer, Water Softener Owned

Exterior

  • Stories: 2
  • Garage Space: 4.0
  • Water Source: City Water/Connected
  • ROOF:Asphalt
  • Lot Features:Irregular Lot, Tree Coverage - Light
  • Parking:Attached Garage, Concrete, Insulated Garage
  • Heat Type:Forced Air
  • Air Conditioning:Central Air
  • Sewer:City Sewer/Connected
  • Disability Features:None

Financial

  • SALES PRICE $1,499,000
  • REAL ESTATE TAXES $15,690/yr
  • HOA Fees $84/mo
View Virtual Tour

Mortgage Calculator

Estimate your monthly mortgage payment, including the principal and interest, property taxes, and HOA. Adjust the values to generate a more accurate rate.
All estimates are provided for informational purposes only. Actual amounts may vary.
$0,000 Your Payment 20 15 65
$0,000 Your Payment

Jeff Holmers

REALTOR® | Team Lead
PHONE NUMBER (612) 998-4010
ADDRESS 13100 Wayzata Blvd, #400, , Minnetonka, MN 55305
EMAIL ADDRESS [email protected]

Connie Castonguay

REALTOR®
EMAIL ADDRESS [email protected]

Work with Holmers

Whatever your real estate goals, we’ll do our best to make the process easy for you. Every detail of your transaction will be handled quickly, efficiently and accurately. Contact us today to find out how we can be of assistance to you!